Home / Commercial / In Progress
BC Road, Mangaluru · Commercial spaces from 400 – 4000 sq.ft
Project Details
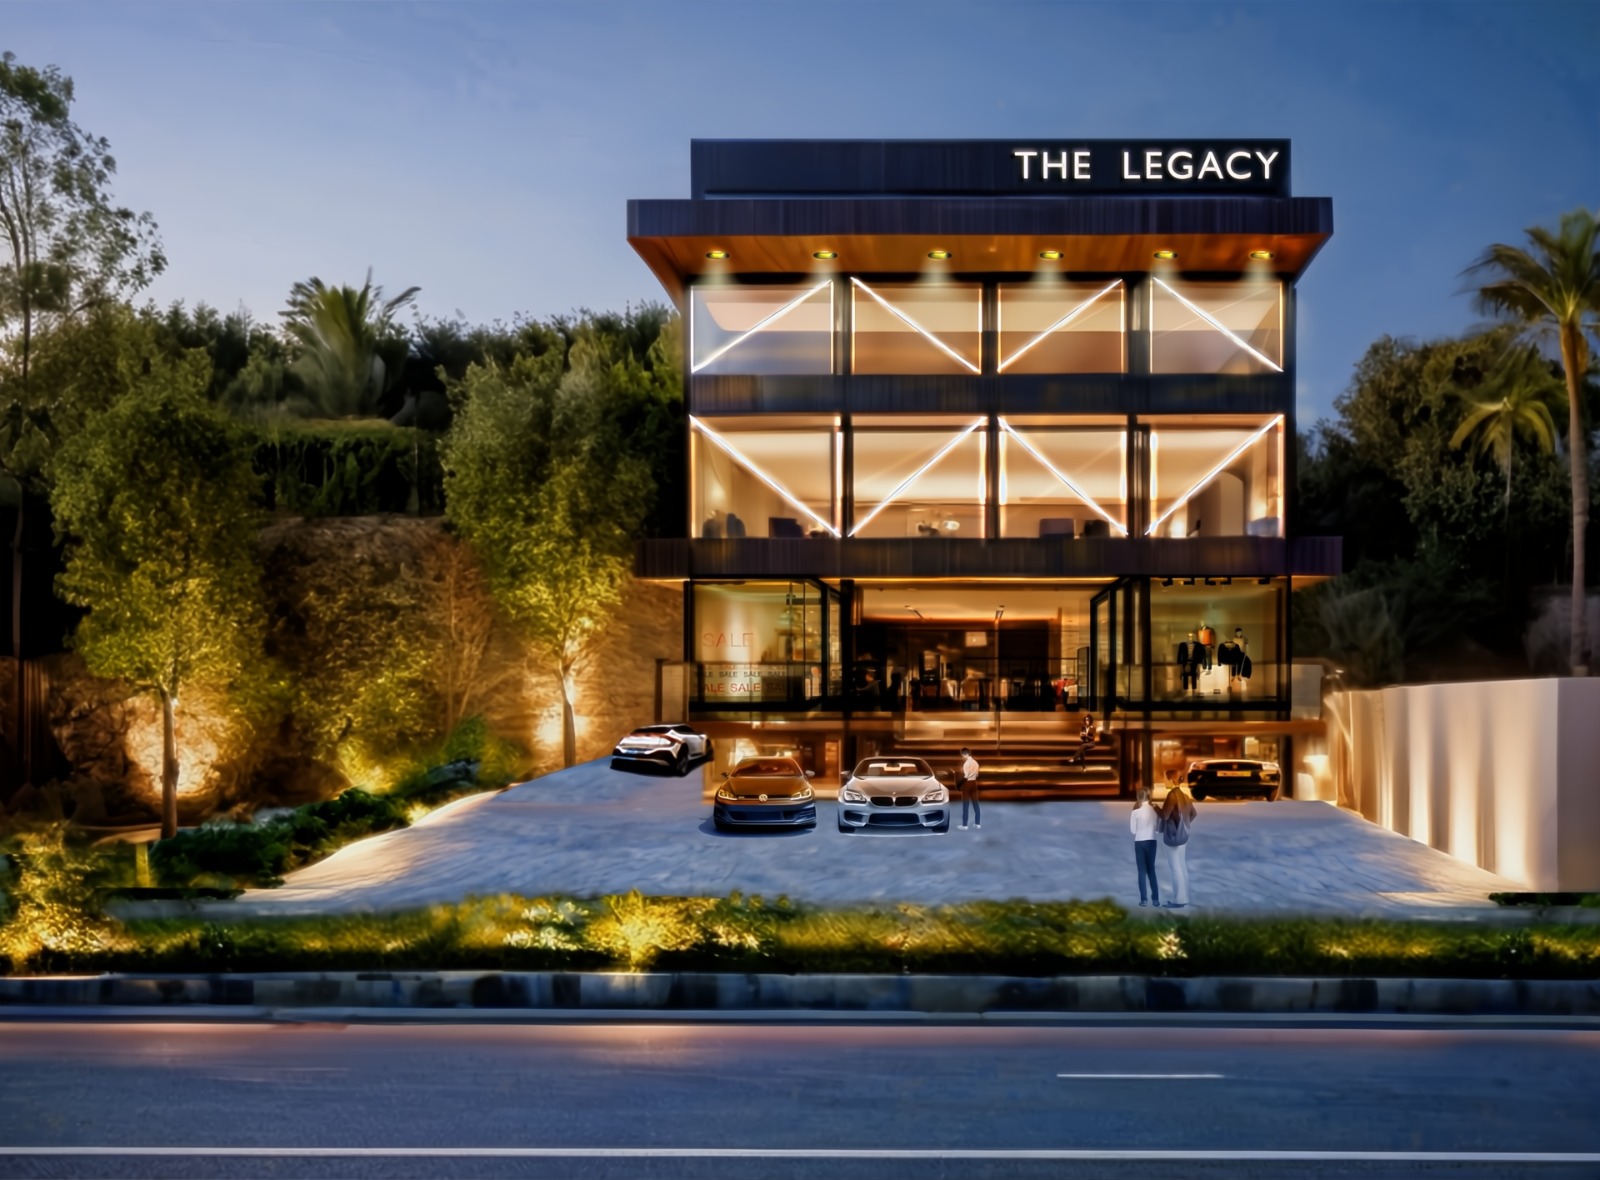
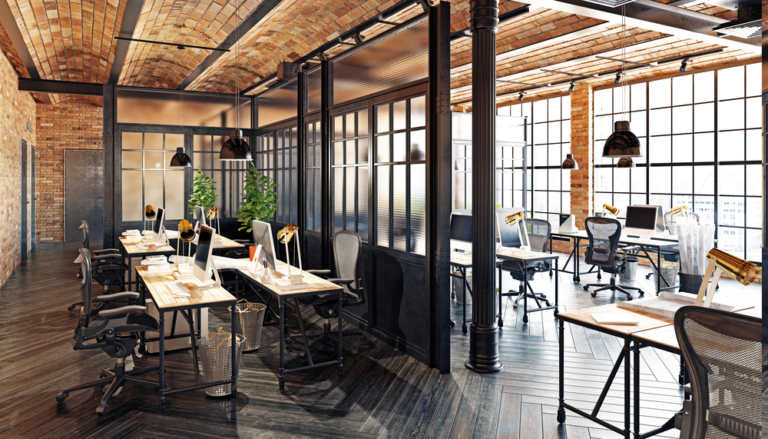
GRA offers you spacious and skilfully designed commercial spaces. A project with excellent connectivity as it is situated on the highway. These commercial spaces are designed to meet the requirements of every business — showrooms, office spaces, food joints and many more.
Our strategically placed location at BC Road is a fast-developing area with great potential for business to flourish. The perfect place to start your dream enterprise — The Legacy Business Hub.
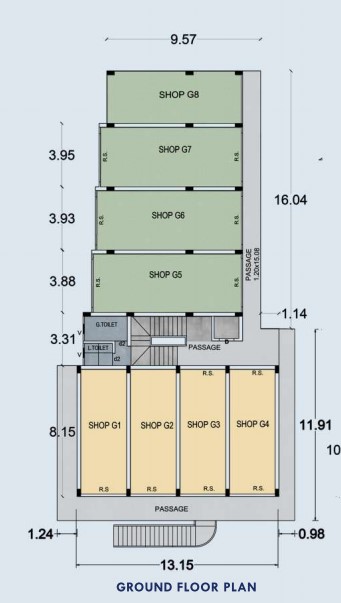
The building consists of Basement, Ground, First and Second floors with spaces ranging from 400 sq.ft to 4000 sq.ft — with ample parking, lift, automatic generator, glass-front shops and many more modern facilities. Scarcity of commercial space in the locality keeps driving rents higher over time, which means higher cash flow year after year.
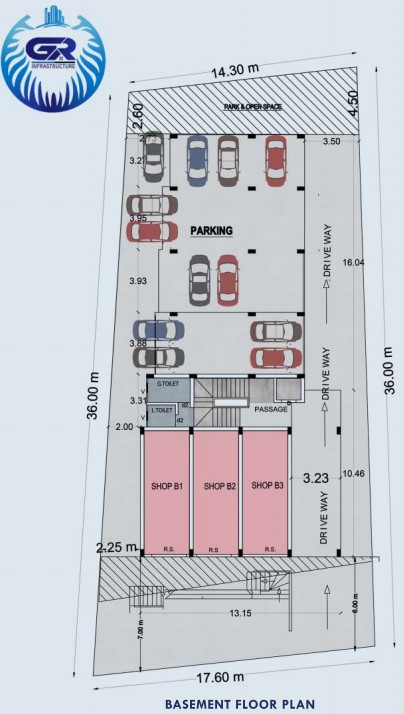
| Shop No | Area (sq.ft) |
|---|---|
| B1 | 433.63 |
| B2 | 417.92 |
| B3 | 433.63 |
| Shop No | Area (sq.ft) |
|---|---|
| G1 | 433.63 |
| G2 | 417.92 |
| G3 | 417.92 |
| G4 | 433.63 |
| G5 | 627.42 |
| G6 | 602.13 |
| G7 | 587.93 |
| G8 | 475.49 |
| Shop No | Area (sq.ft) |
|---|---|
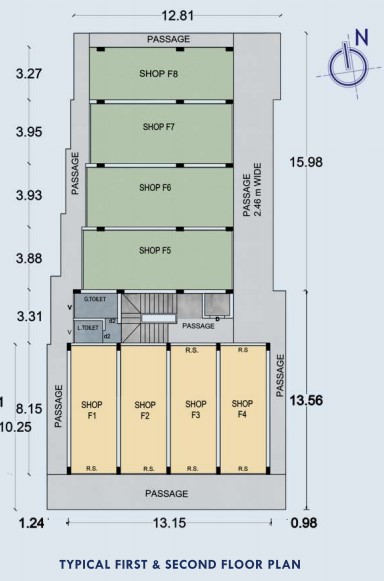
| F1/S1 | 433.63 |
| F2/S2 | 417.92 |
| F3/S3 | 417.92 |
| F4/S4 | 433.63 |
| F5/S5 | 629.56 |
| F6/S6 | 599.22 |
| F7/S7 | 587.66 |
| F8/S8 | 504.97 |
Download the latest brochure with plans, features and elevations.
⬇ Download BrochureIn an upcoming market, the best time to get a deal is now. Talk to our team or book a site visit.